Landlord Areas
- Reception – manned 40 hours per week on normal working days.
- Boardroom – available on a shared user basis. Protocol is maintained by reception.
- Shower Room – A shower and WC for all tenants is available on the Lower Ground Floor for all tenants on a first come-first served basis.
- Changing Room – A changing room with hanging space and a mirror is available next to the shower room.
- Cycle Store – A cycle store is available in the basement accessible from the exterior front.
- Elevator & Stairway – A carpeted stairway serves all floors. Tenants are asked to respect other users of the building. A smart elevator serves the Lower Ground Floor, Ground Floor, First, Second and 3rd Floors. Access to the 4th floor is a short staorway access from the 3rd floor. Access to the 5th Floor is via 4th Floor offices only
Shared Boardroom Access
ELEGANT, BRIGHT & SPACIOUS BOARDROOM
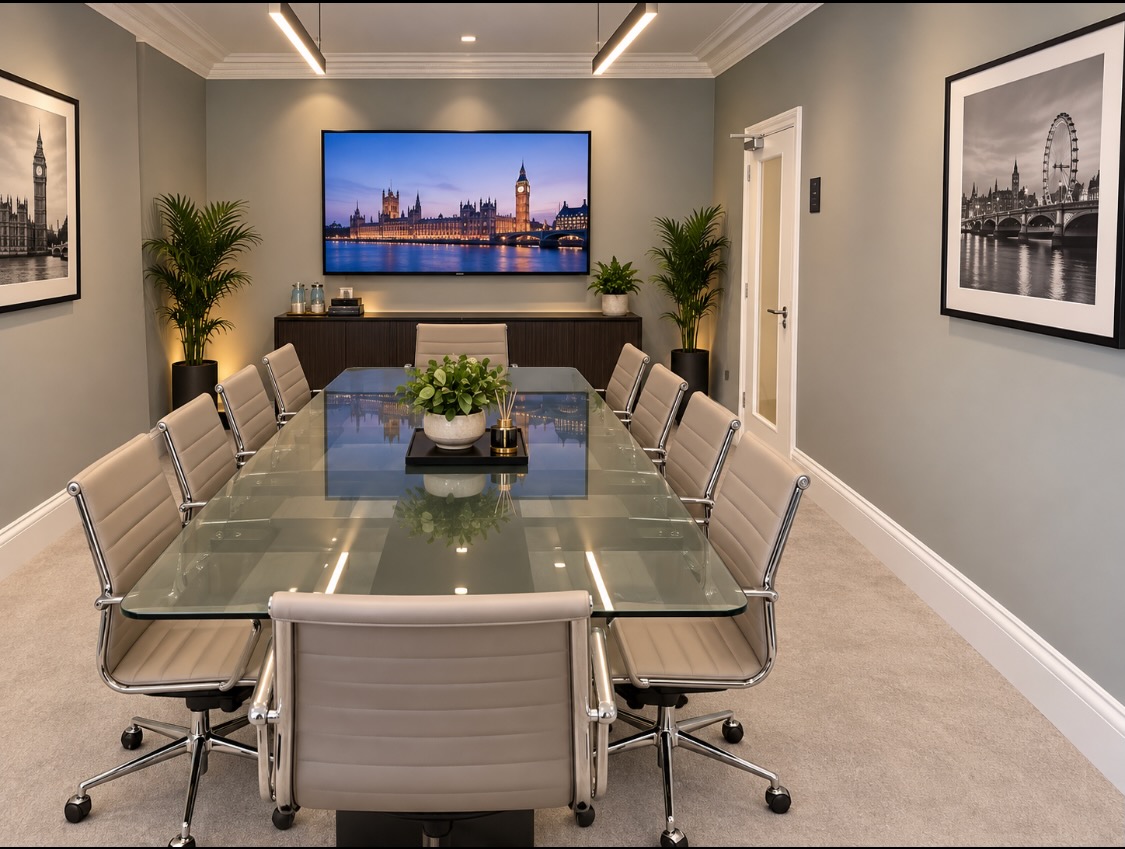
An elegant, bright and spacious room on the ground floor facing onto Grosvenor Street.
Our Boardoom/Meeting Room is available for your important meetings. The shared-user meeting room is available throughout the year and is controlled by reception using a fair and reasonable protocol.
A proportionate (based on rented sq ft of your office space) amount of hours. A tea and coffee station is maintained by reception and service is available on request if preferred. Our meeting room has an impressive feature glass table comfortably seating 10 guests, stylishly complimented with indoor plants and smart wall decor. Reception WiFi and a 60” Smart TV is available for guests.
PROTOCOL EXAMPLE
CLIENT: ABC LTD is located on the floor which is 709 sq.ft.
- 1 hour per week per 100 sq ft is availavble for this client = 7 hours.
- The first 3,5 hours is included iin the service charge.
- The remaining 3.5 hours is at £50 per hour.
- Any additional hours not used by the other clients is available at £50 per sq ft subject to availability.
- Outside of normal hours, the boardroom is abailable at £40 per sq.ft.
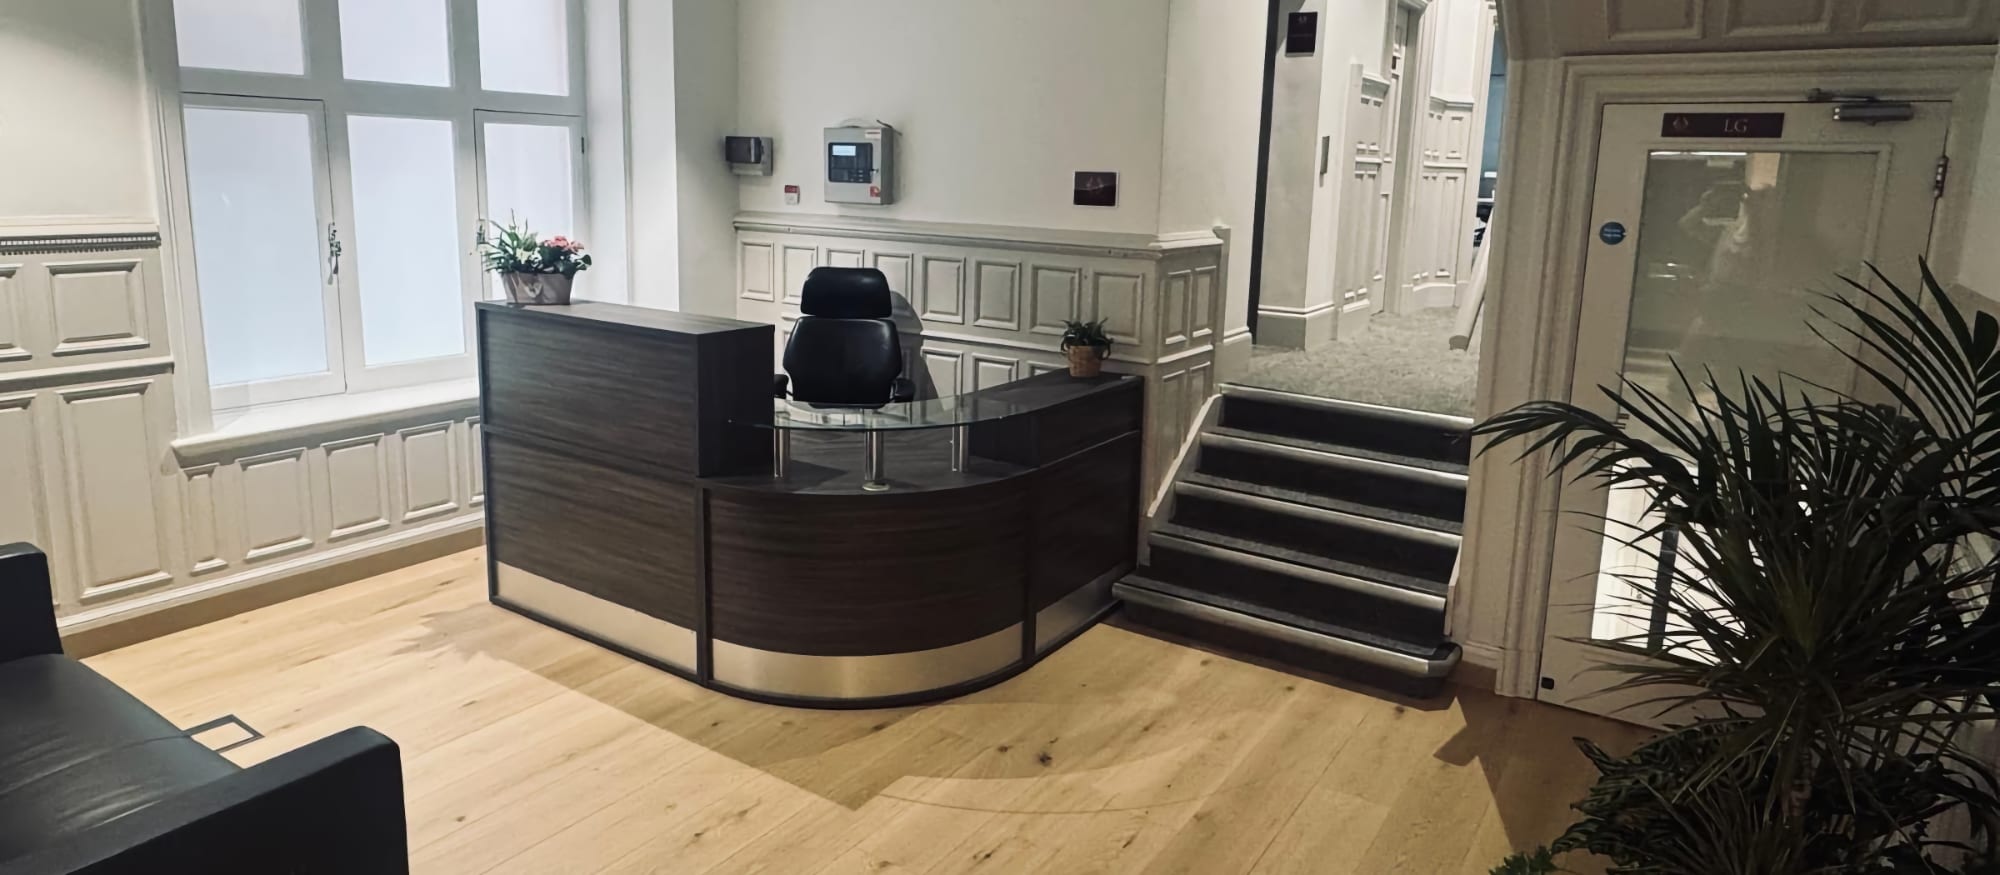
Reception - Concierge
MANNED RECEPTION DESK ON GROUND FLOOR
We provide a manned reception desk 08.30-17.30 which includes a 1 hour break for lunch.
Duties include:
- Answering the reception phone
- Answering the door via intercom.
- Greeting guests and processing arrivals to each client.
- Recording and resolving maintenance issues.
- Routine planning of building compliance testing.
- Managing the cleaning contractors.
- Resupply of kitchen condiments and cleaning products.
- Managing waste disposal.
- Responding to client needs.
- Bookings and reservations and assisting visitors and staff.
- Liaison between tenants and landlord.
- Control of boardroom.
- Control and sorting of mail and deliveries.
- Specified cleaning routines of communal areas.
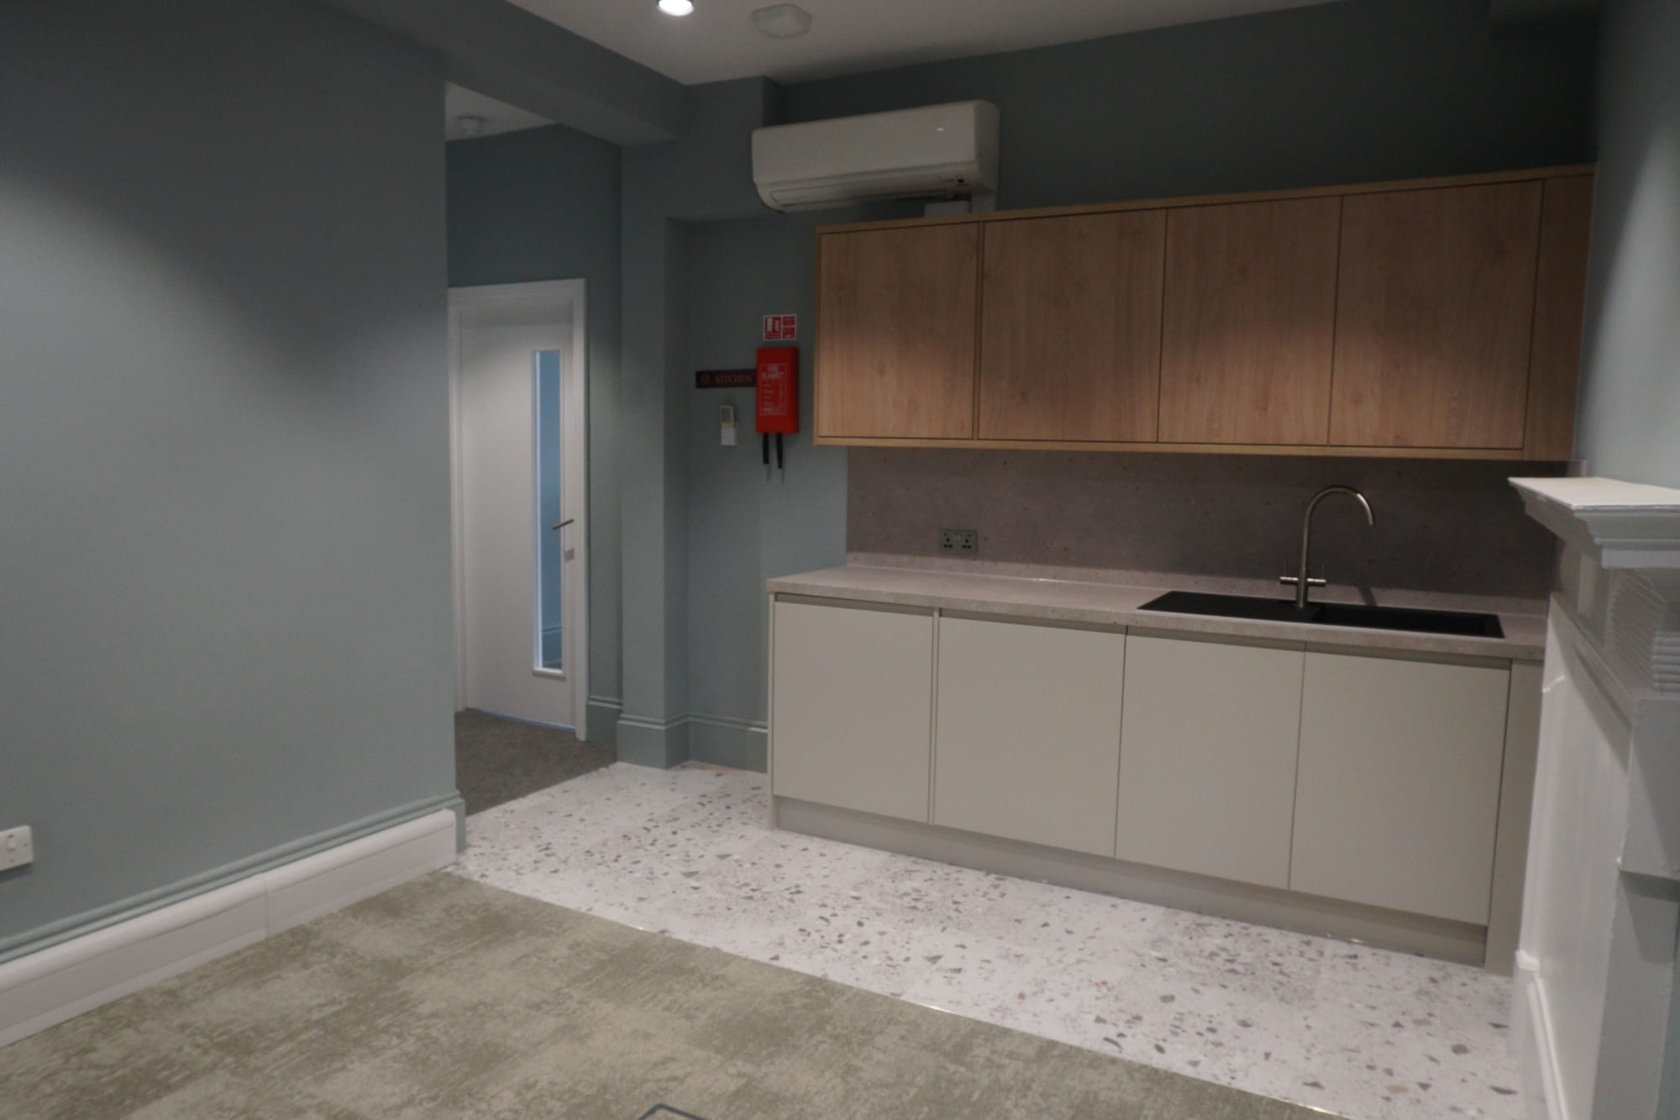
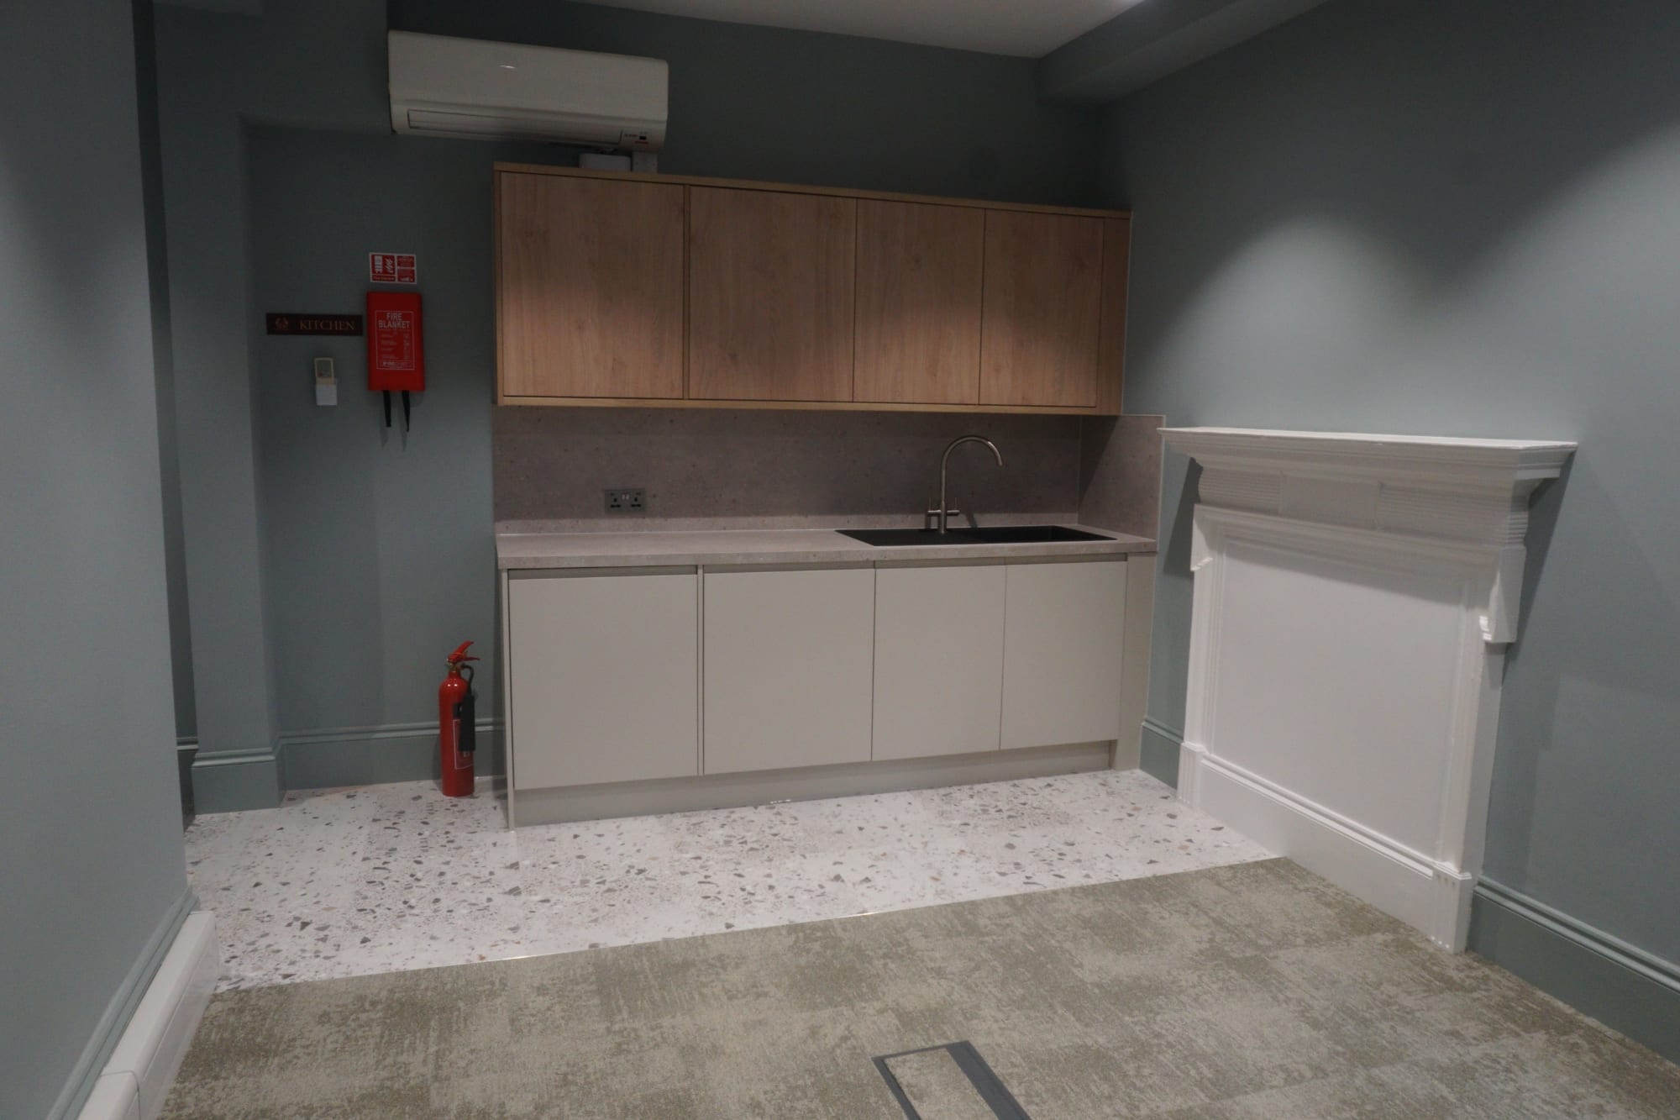
Kitchens
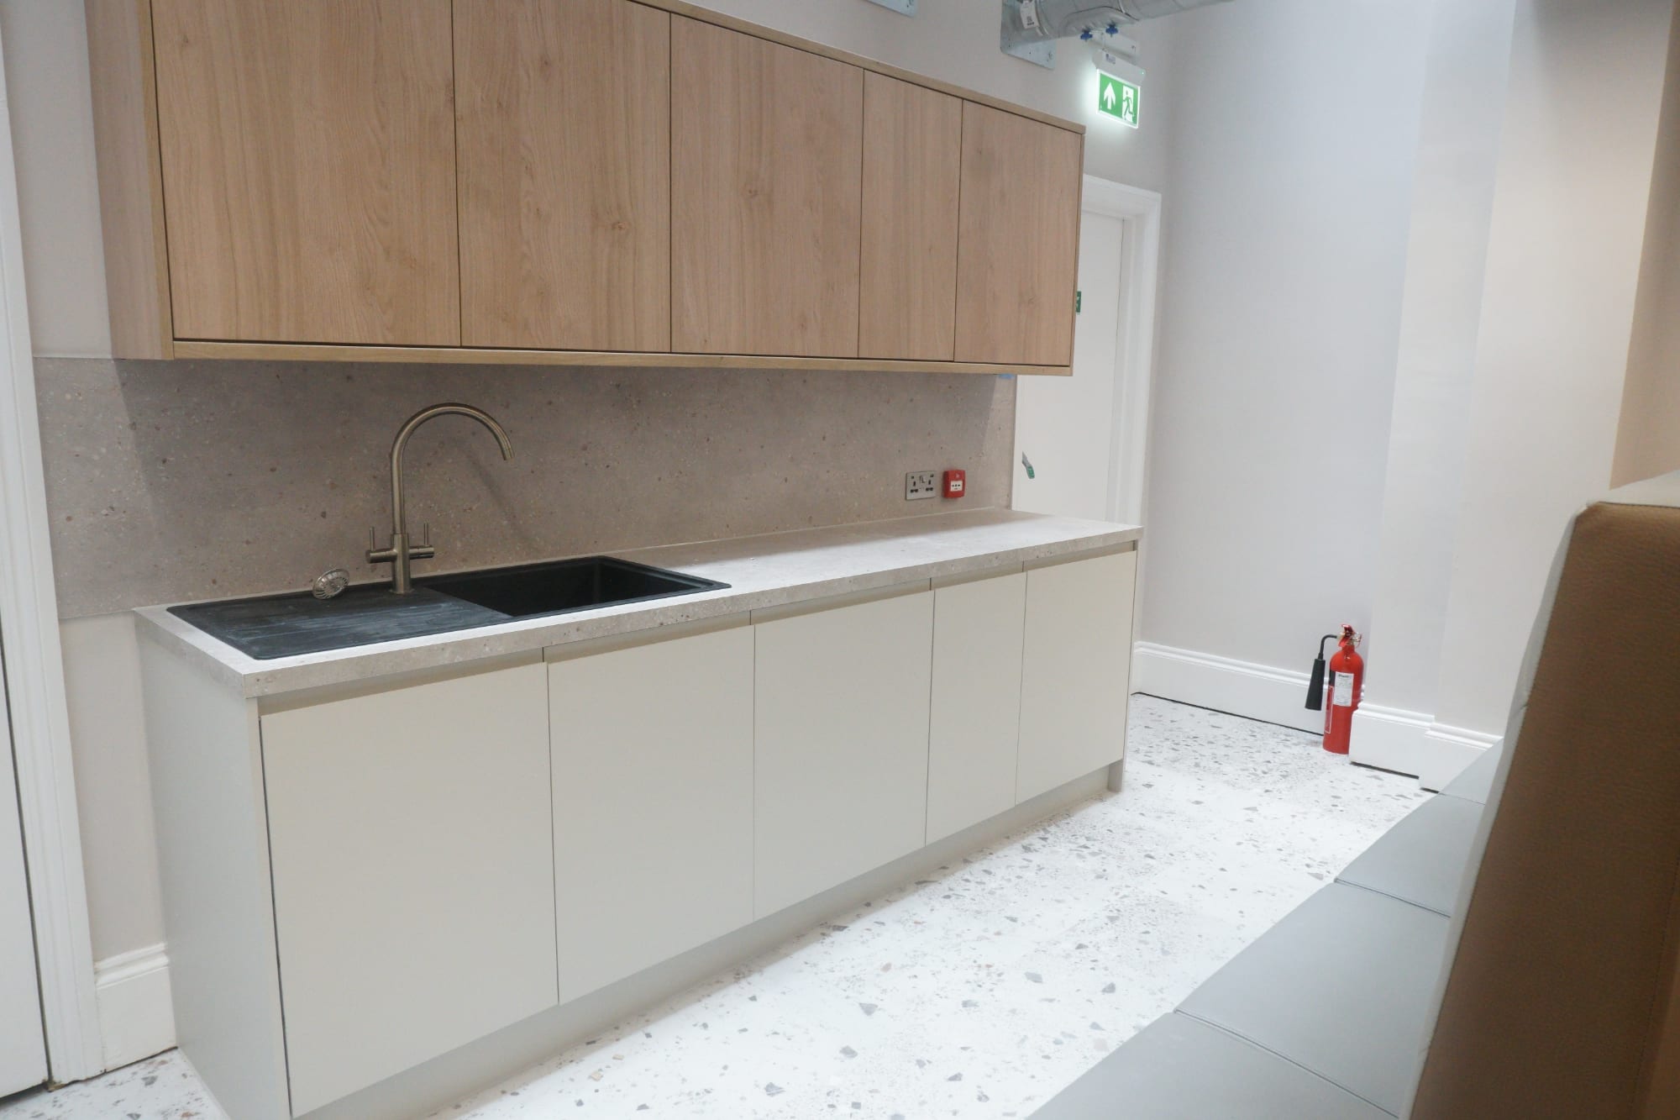
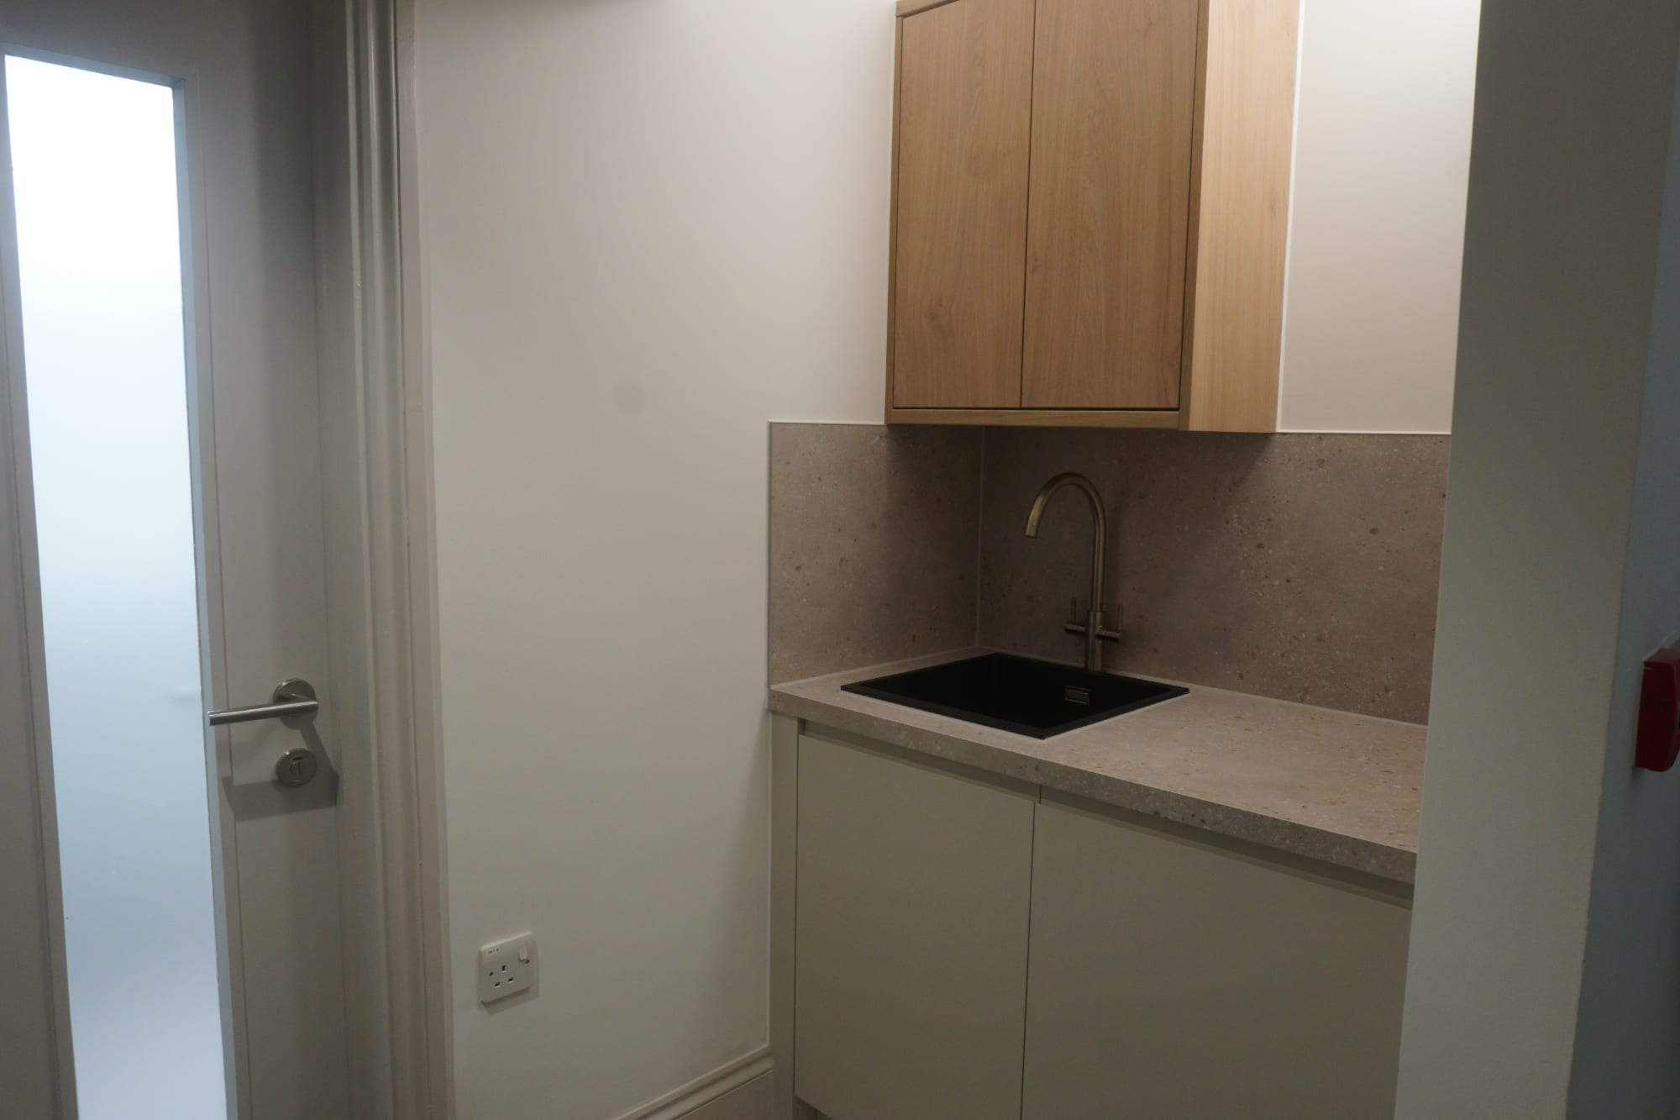
A SEPARATE SPACE WITHIN YOUR SUITES
Each kitchen area is provided with a fitted sink, dishwasher and fridge and a selection of fitted storage units. A microwave, kettle, toaster and coffee machine are also provided.
Also provided; Kitchen stocks of tea, coffee and necessary condiments.
An appropriate selection of crockery and utensils. Cleaning supplies.
Showers & Cloakroom
A SEPARATE SPACE WITHIN YOUR SUITES
Each client is restricted to their own rented areas as contractually agreed.
Security deposit is required for each access control log. The access control is managed at reception by the Business Suite Manager. Reports are available. Security TV is installed on the front, side and rear of the building. The Business Centre Manager controls recordings.
Air Conditioning & Heating
AIRCON OR AIR COOLING IS AVAILABLE. THROUGHOUT THE BUILDING.
Each office is fitted with serviced and appropriate air cooling and heating as required.