from £50,014 / yr
Lower Ground Rear
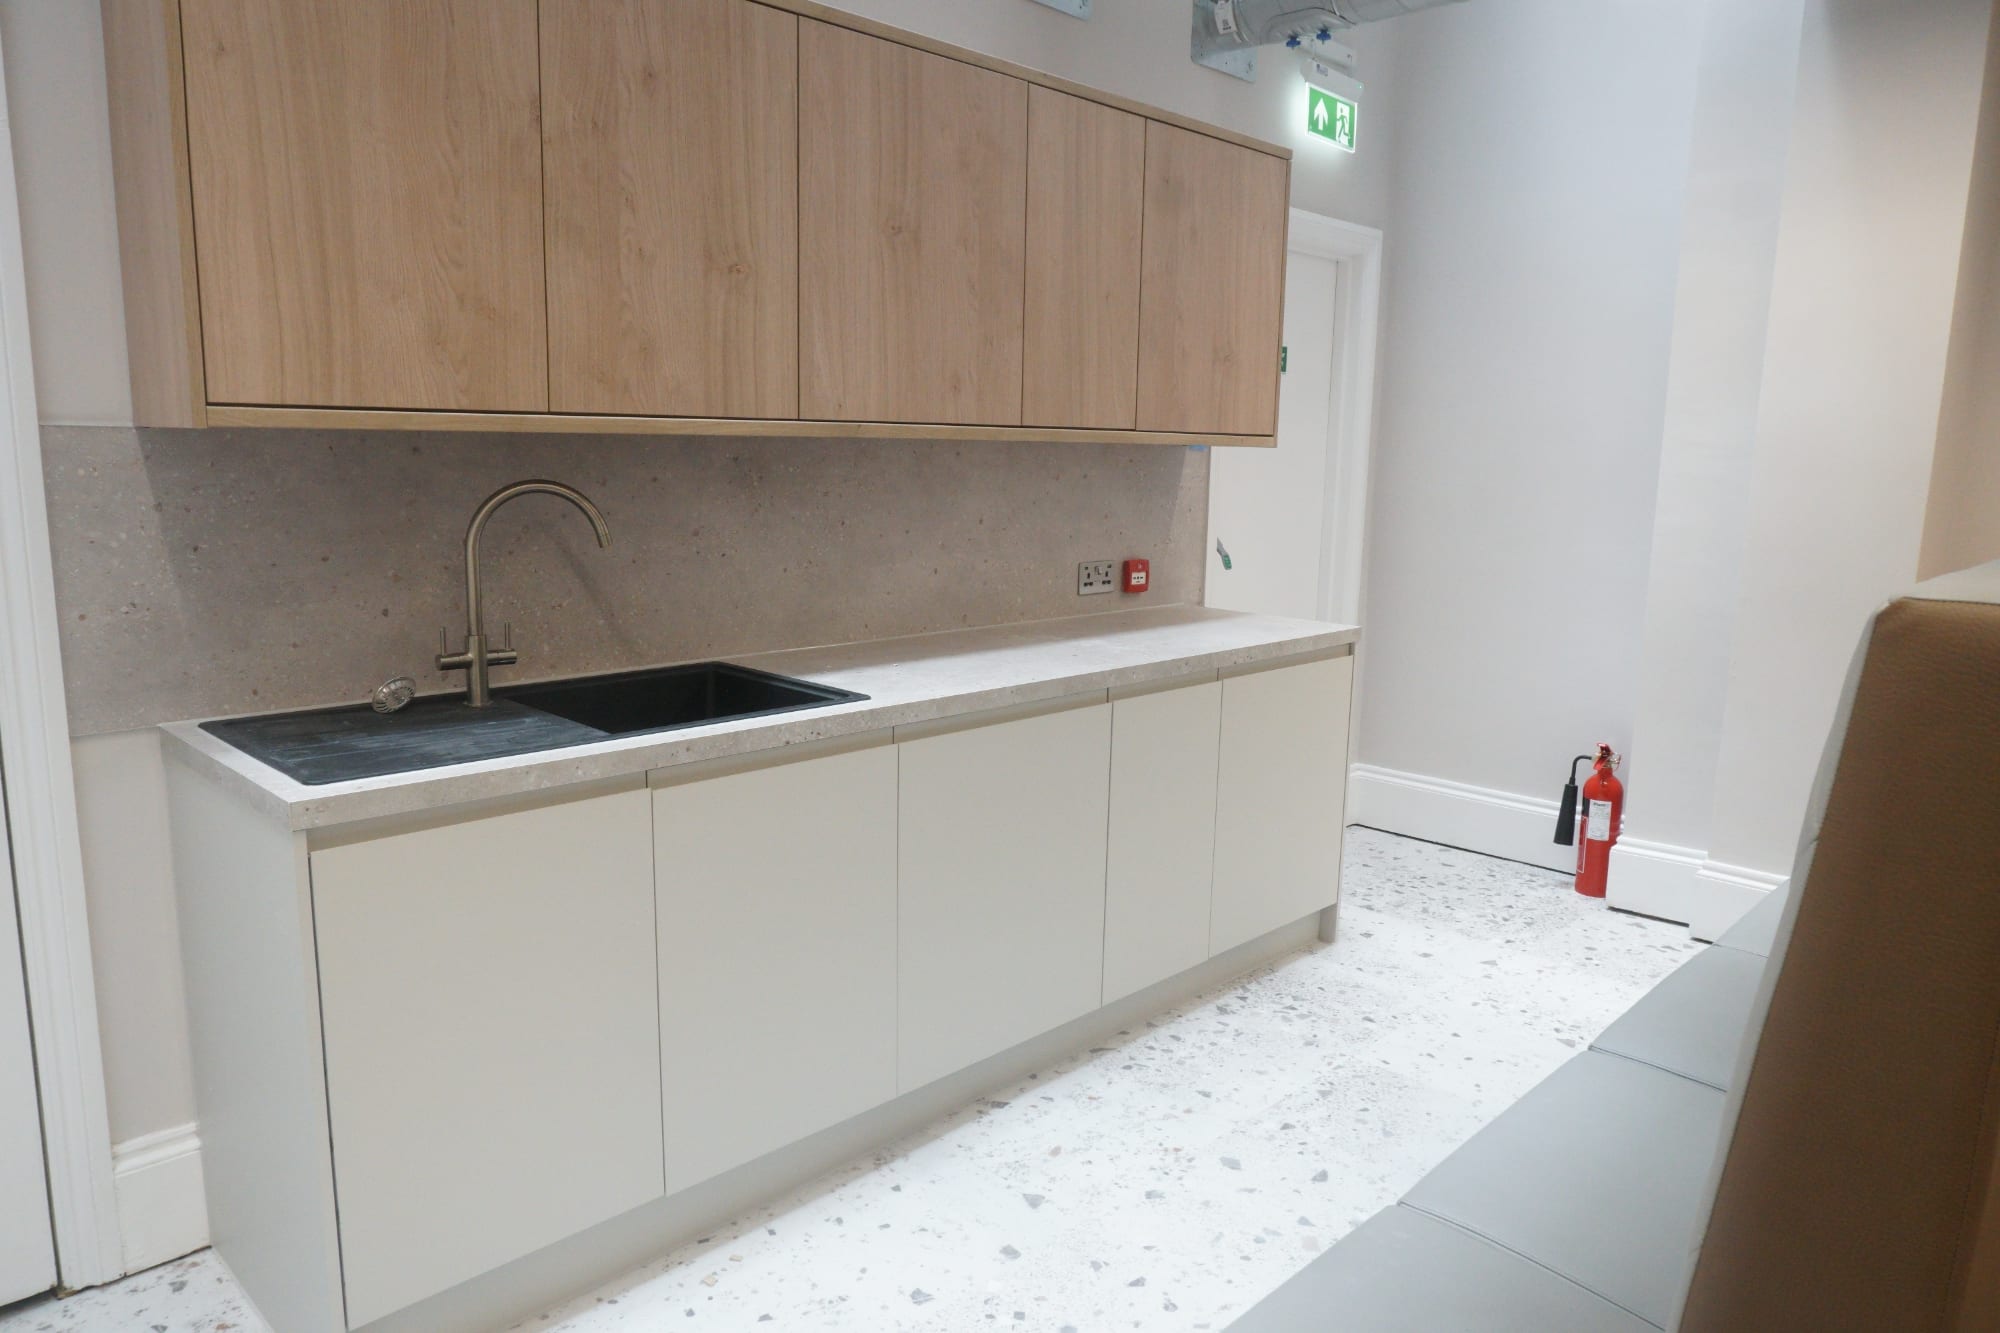
LARGE OFFICE WITH OPEN PLAN KITCHEN
- Serviced
- Managed
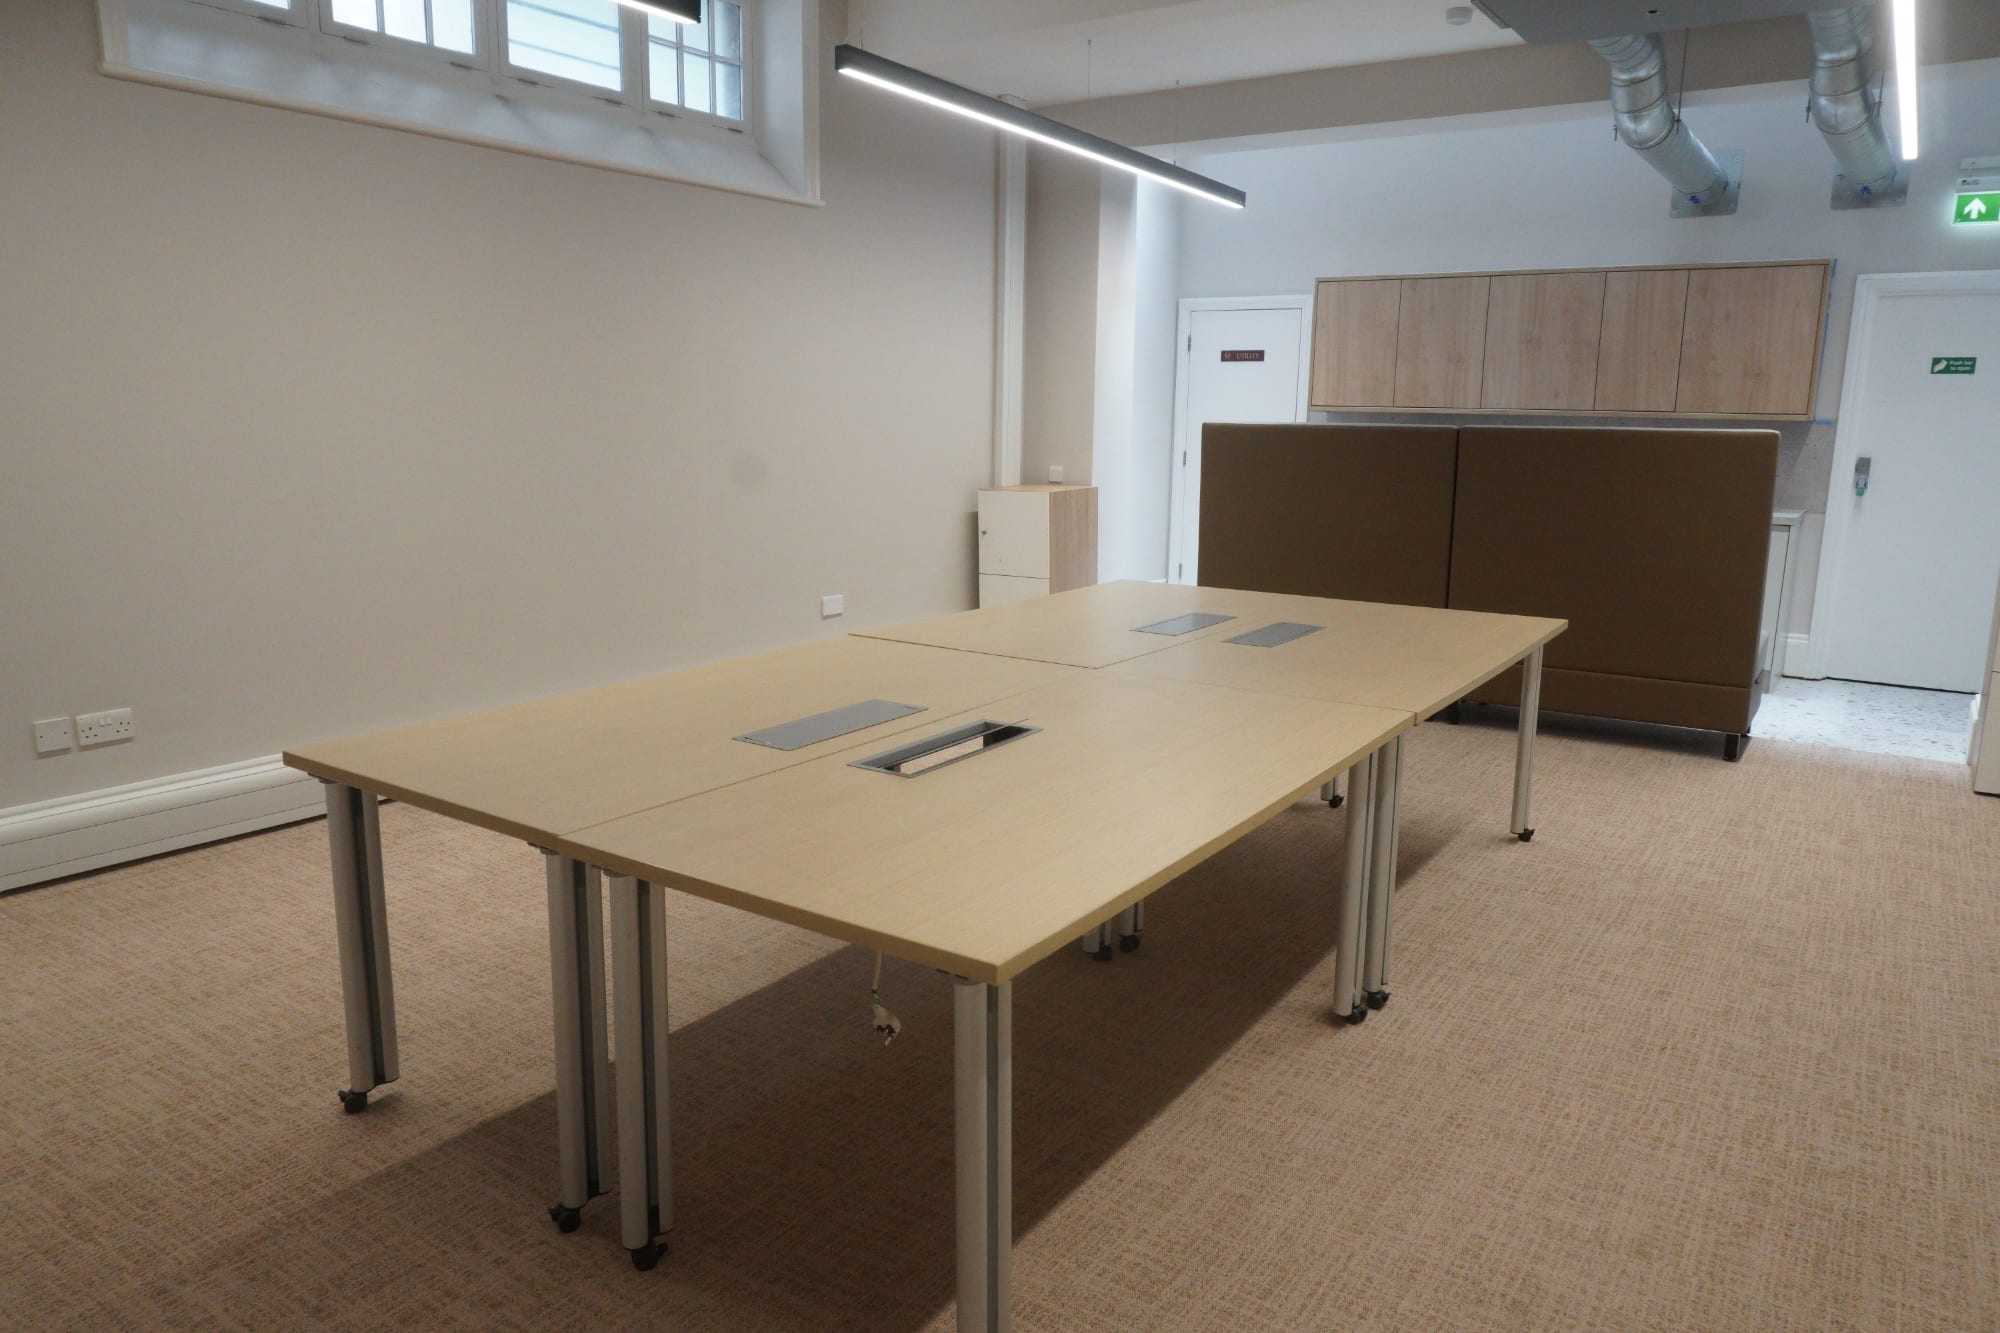
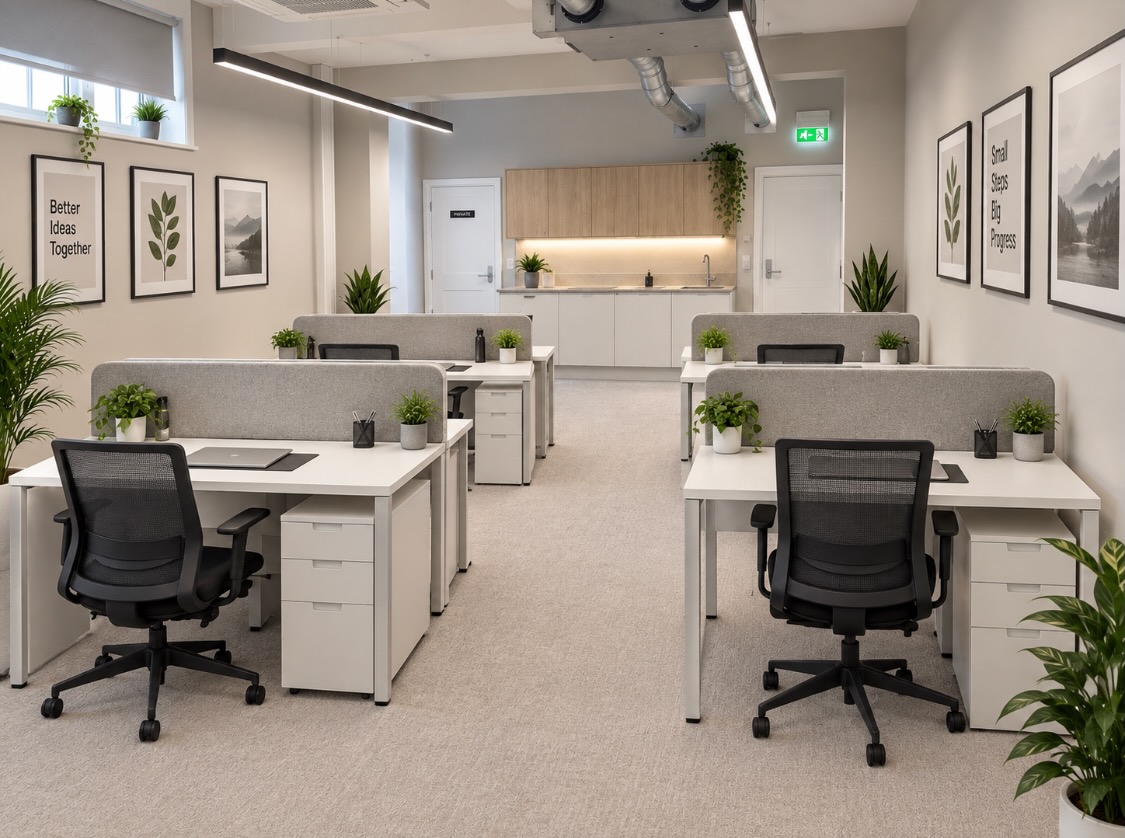
Desk capacity 8
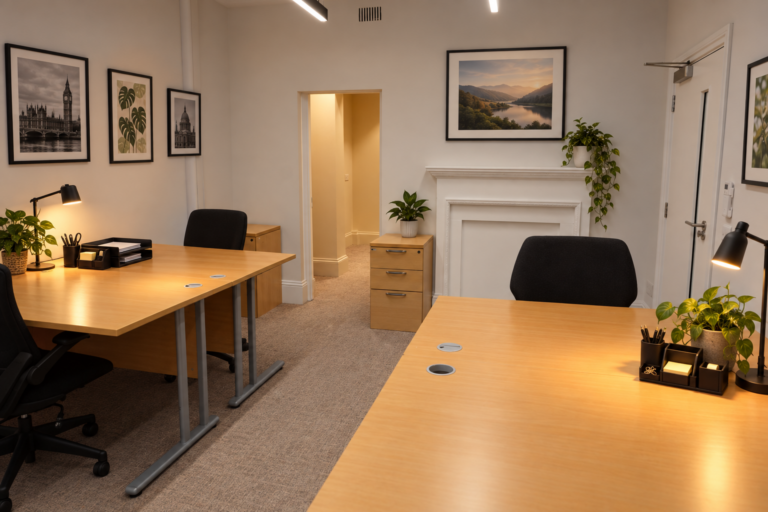
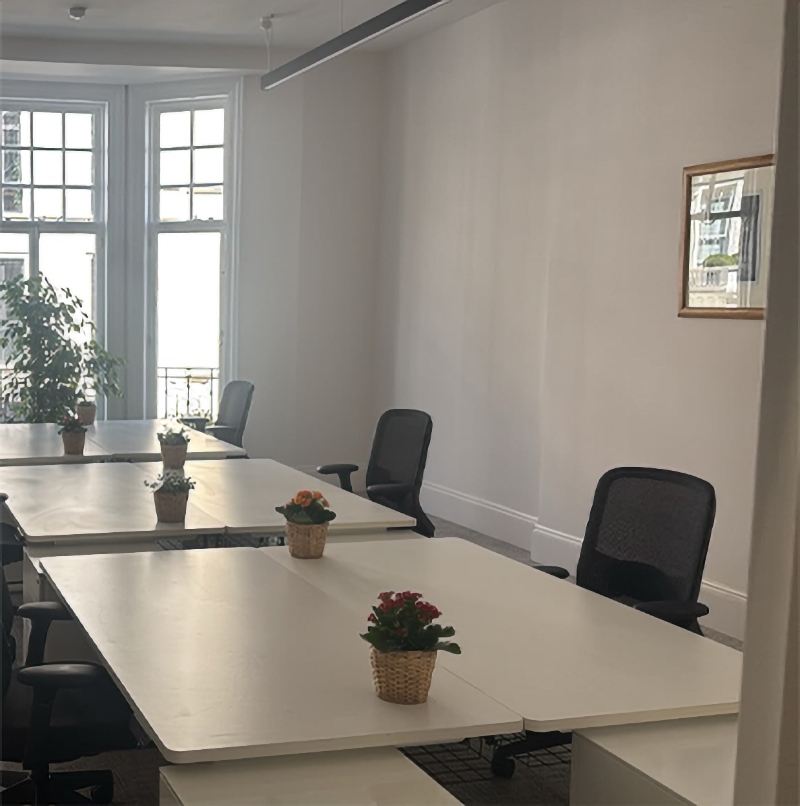
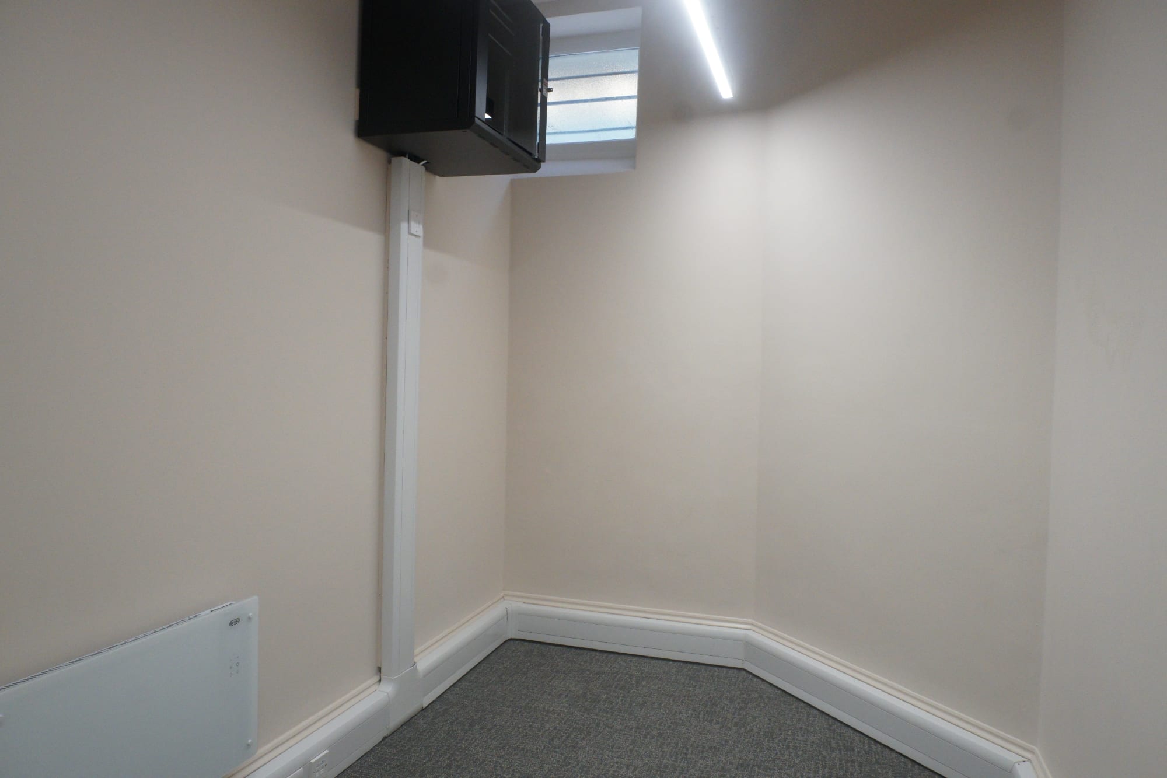
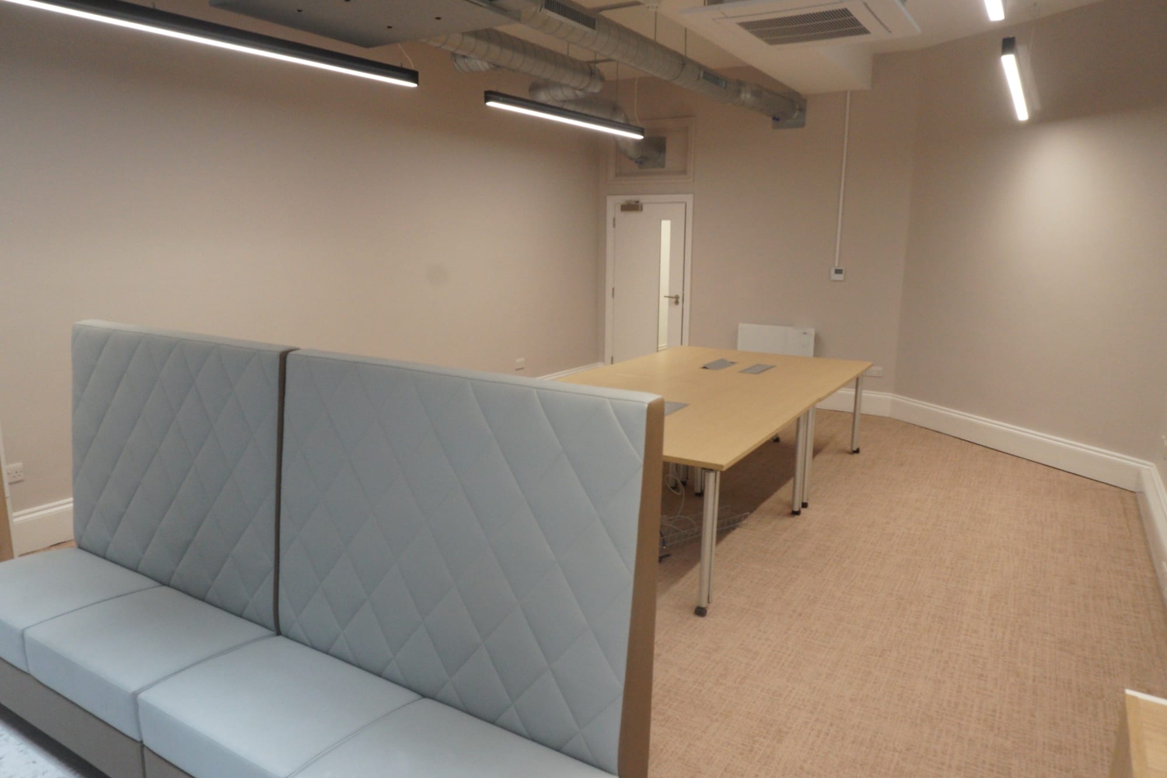
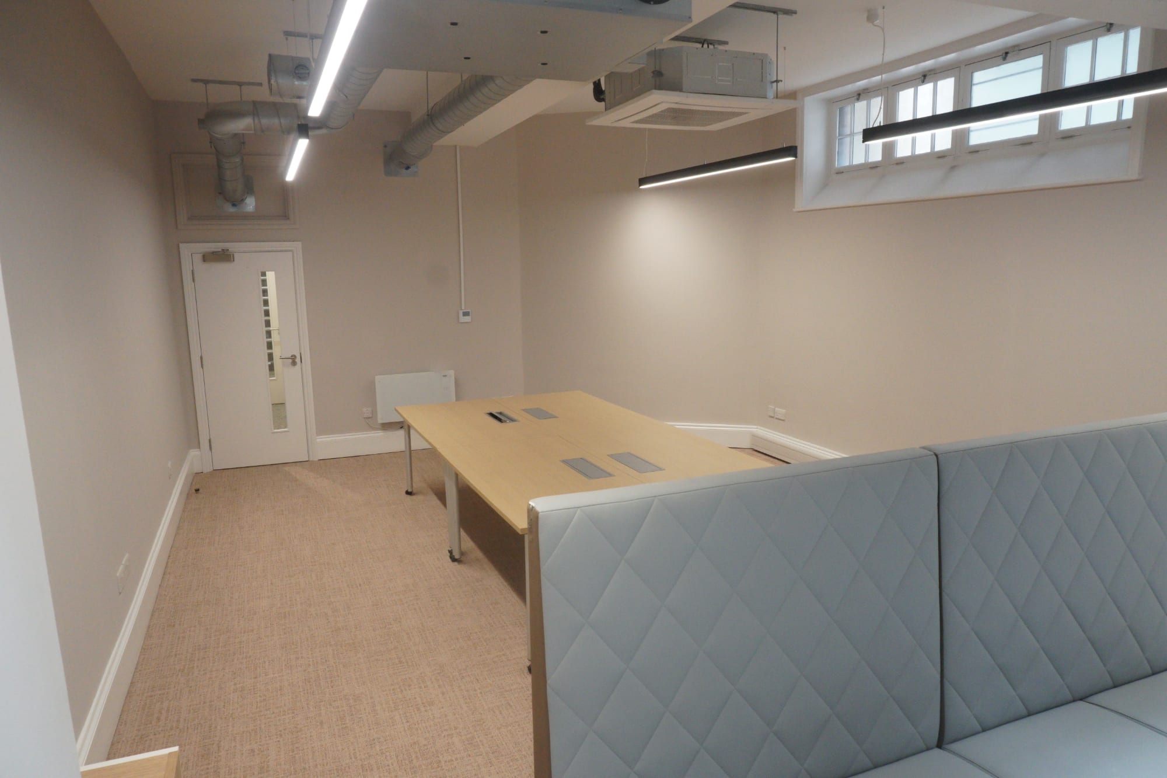
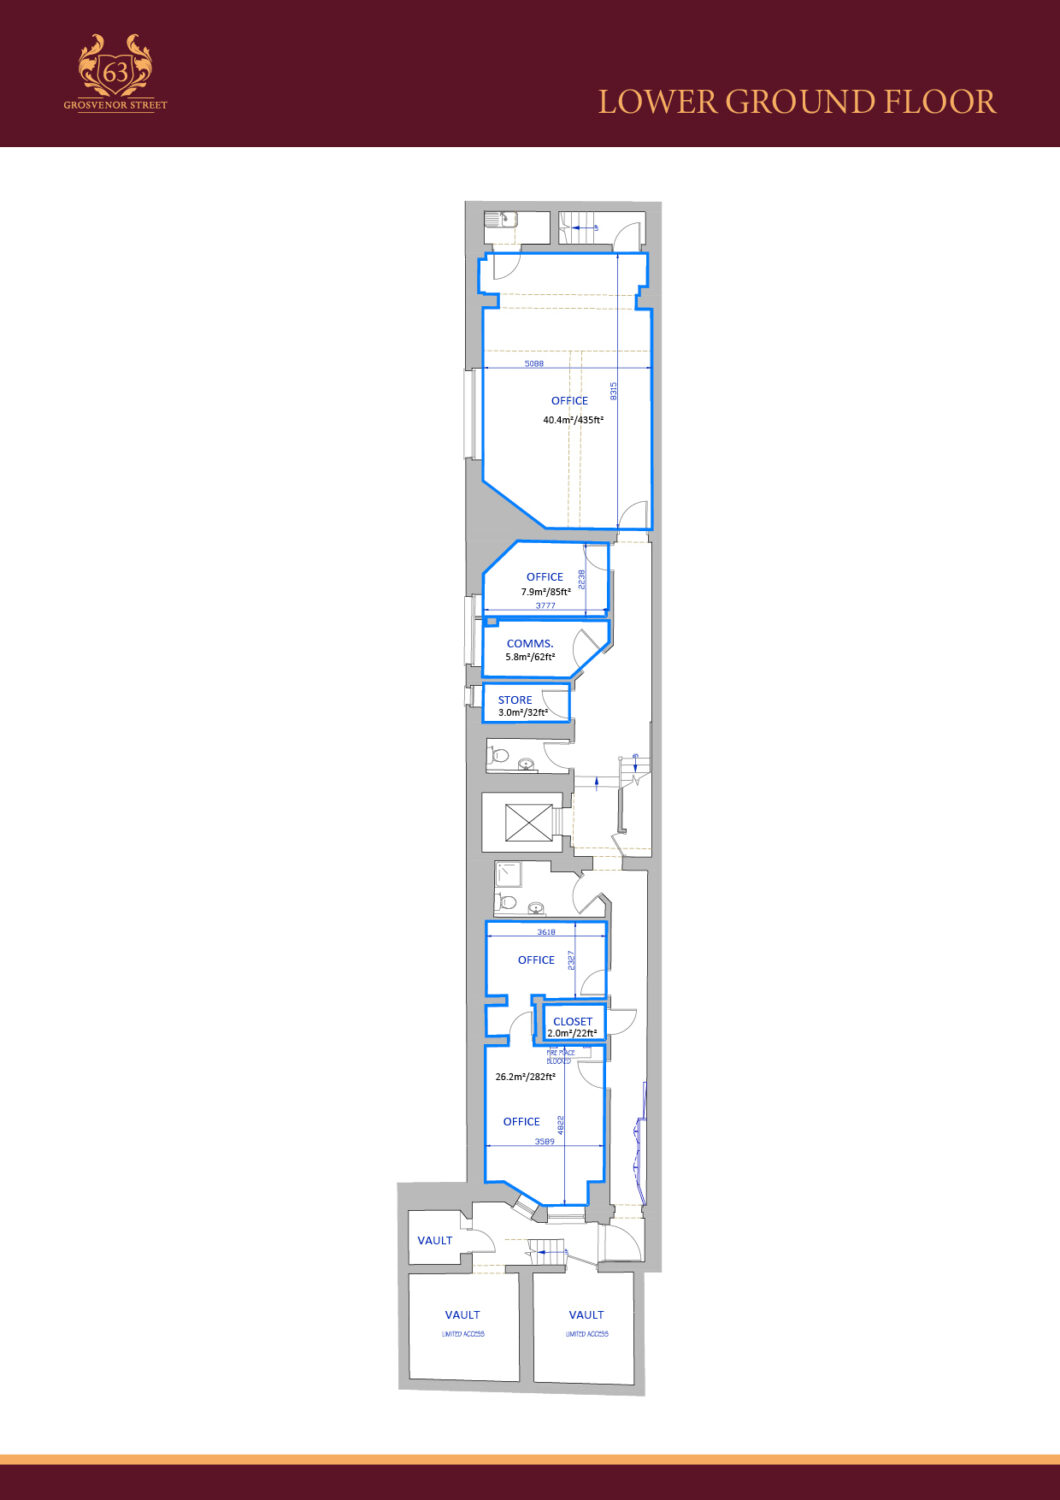
A large office to the rear of the property with an open plan kitchen at the far end. In addition, an adjoining print room/breakout room. Although below street level, the room has some natural light.
Perfect match… A spacious office with an 8-person team OR a substantial meeting room.
- SIZE 435 sq.ft (40.4 sq.m)
- Private kitchen
- Open plan kitchen
- Storage / print room
- Air conditioning
- Natural daylight
- Suitable as meeting / board room
This large and secluded office has an open plan kitchen with storage, a fridge and a sink. Also benefiting from some natural daylight along the exterior side wall at head-height. There is a room attached which would suit a breakout area or print and storage room. Access is via a short private corridoor offering privacy and additional security. The room benefits from air-con, cosy heating in the winter and ample power points to the skirting. The office is newly refurbished and carpeted.
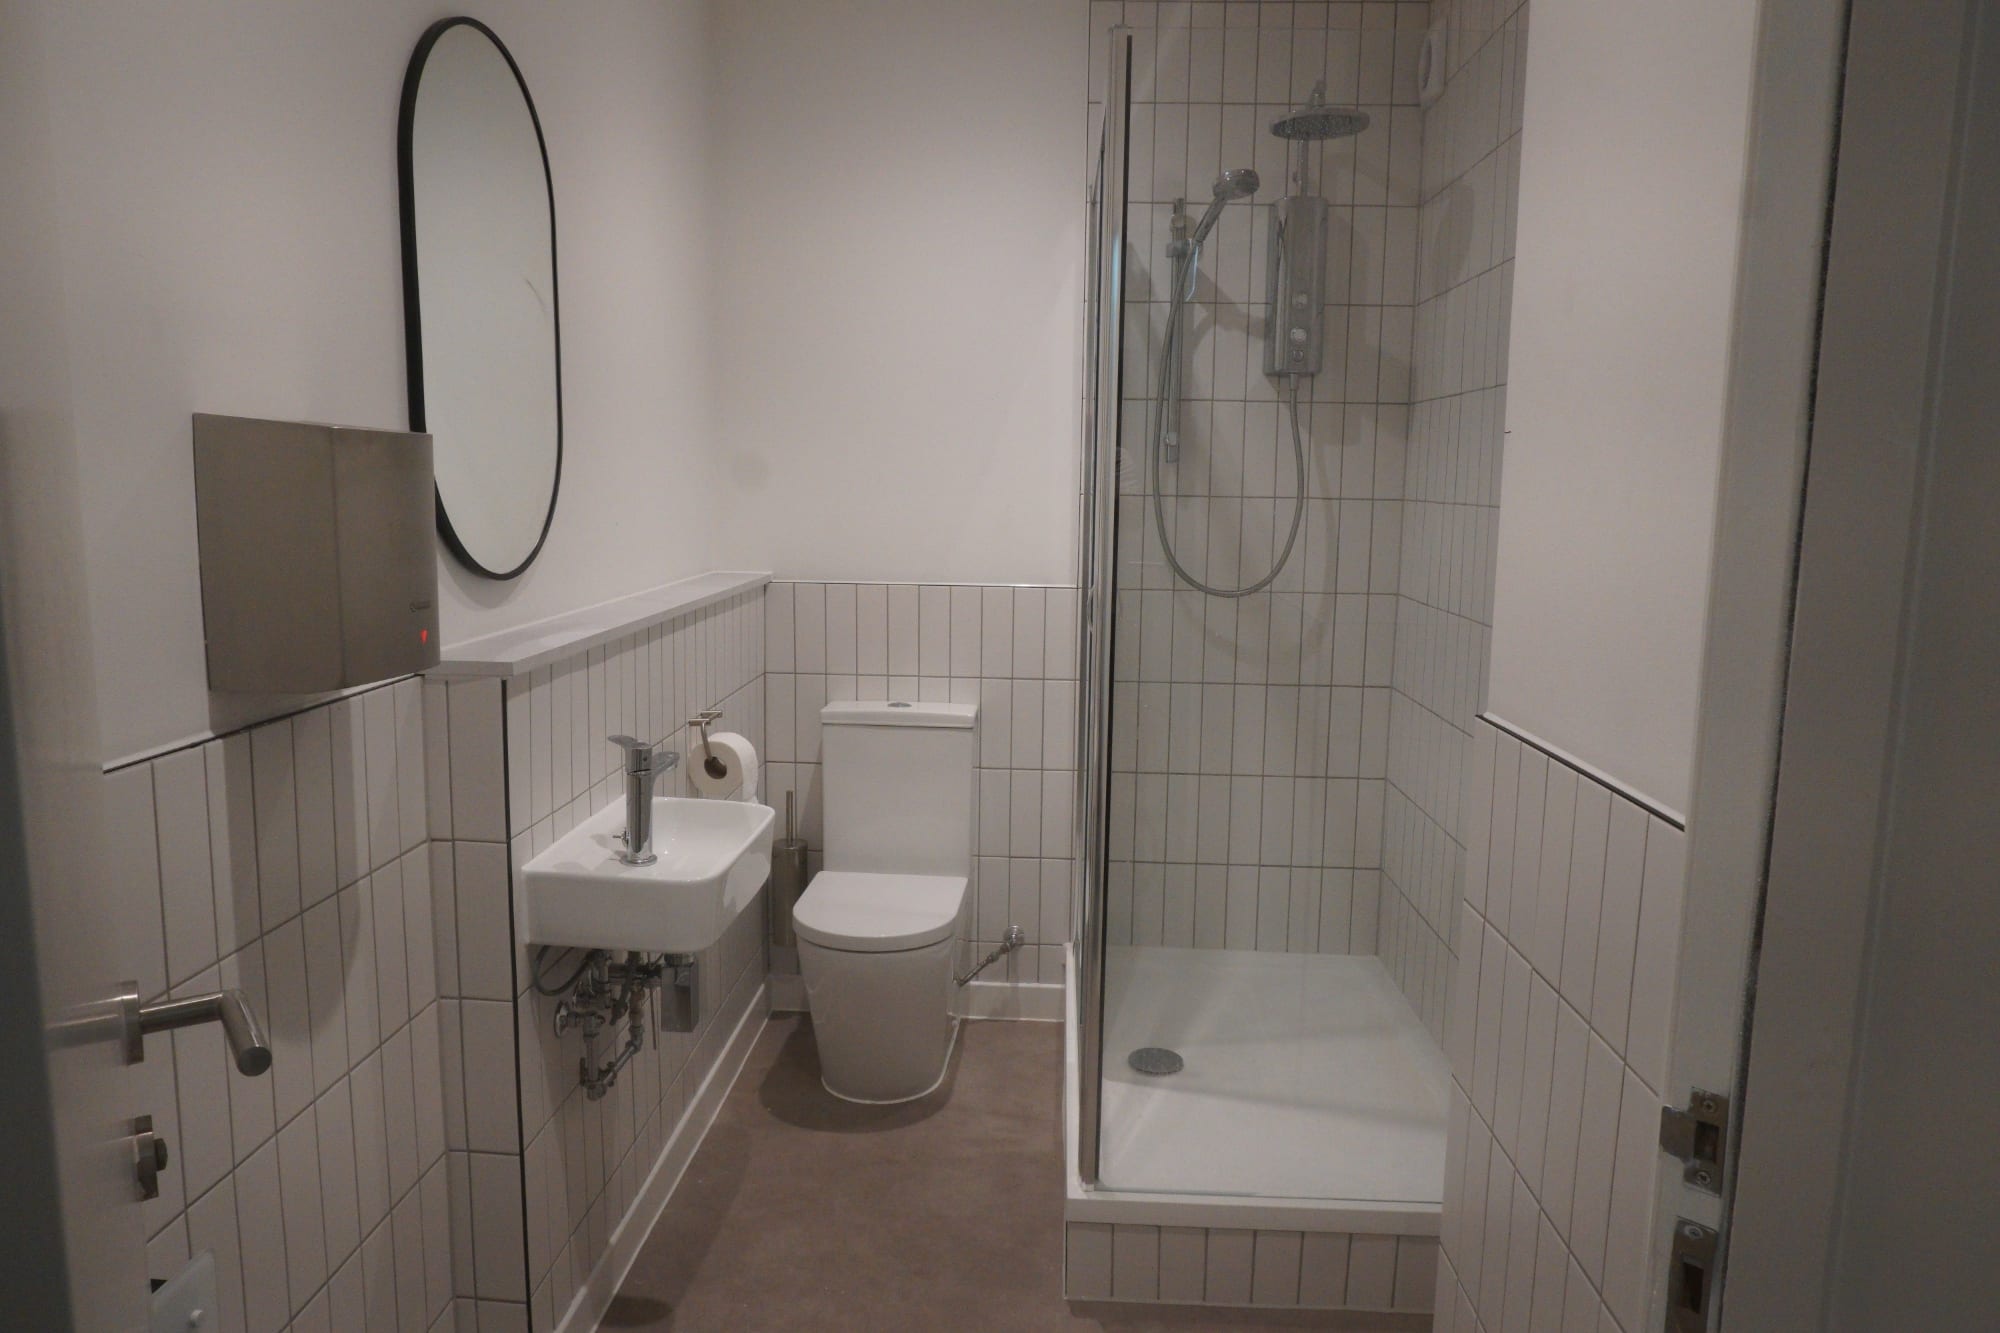
The WC is shared with the LG front office. A shared use shower room and changing room are also situated on this floor.
Per annum
£27,000 +VAT
Per annum
£10,952 +VAT
Per annum
£12,061
PER ANNUM
£50,014 +VAT